
Profile surface inspection on the extrusion line
Surface and dimensional checks without stopping the flow
 03
03Real-time surface and dimensional inspection with an Omron FHV7 smart camera on the extrusion line for door and window trims; faulty profiles are identified while still on the line.
- Customer
- Bir profil üreticisi
- Sector
- Door and window profile manufacturing
- Field of work
- Machine vision and quality control
- Year completed
- 2026
The need
What had to be solved on site?
Extrusion is a continuous process. Once the line settles, stopping it means both material loss and reheating time. Quality control was therefore traditionally done by taking samples at intervals.
Sampling leaves everything produced between two samples in a blind spot. A slowly developing problem such as die wear or a temperature drift goes unnoticed until the next sample, and the profiles made in the meantime are scrapped.
How we solved it
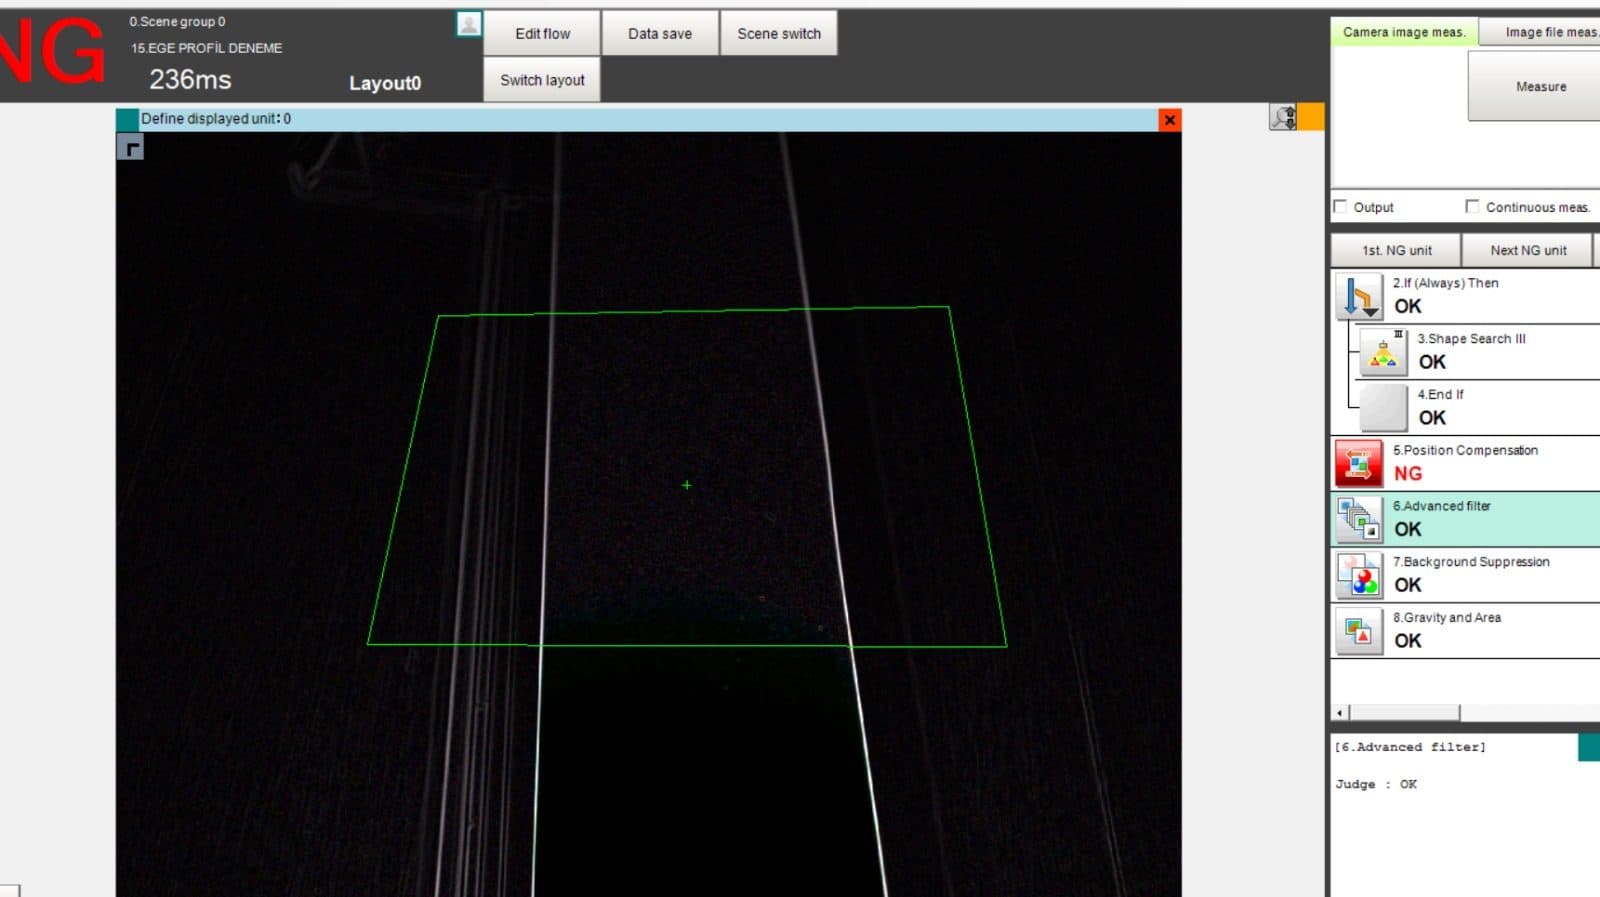
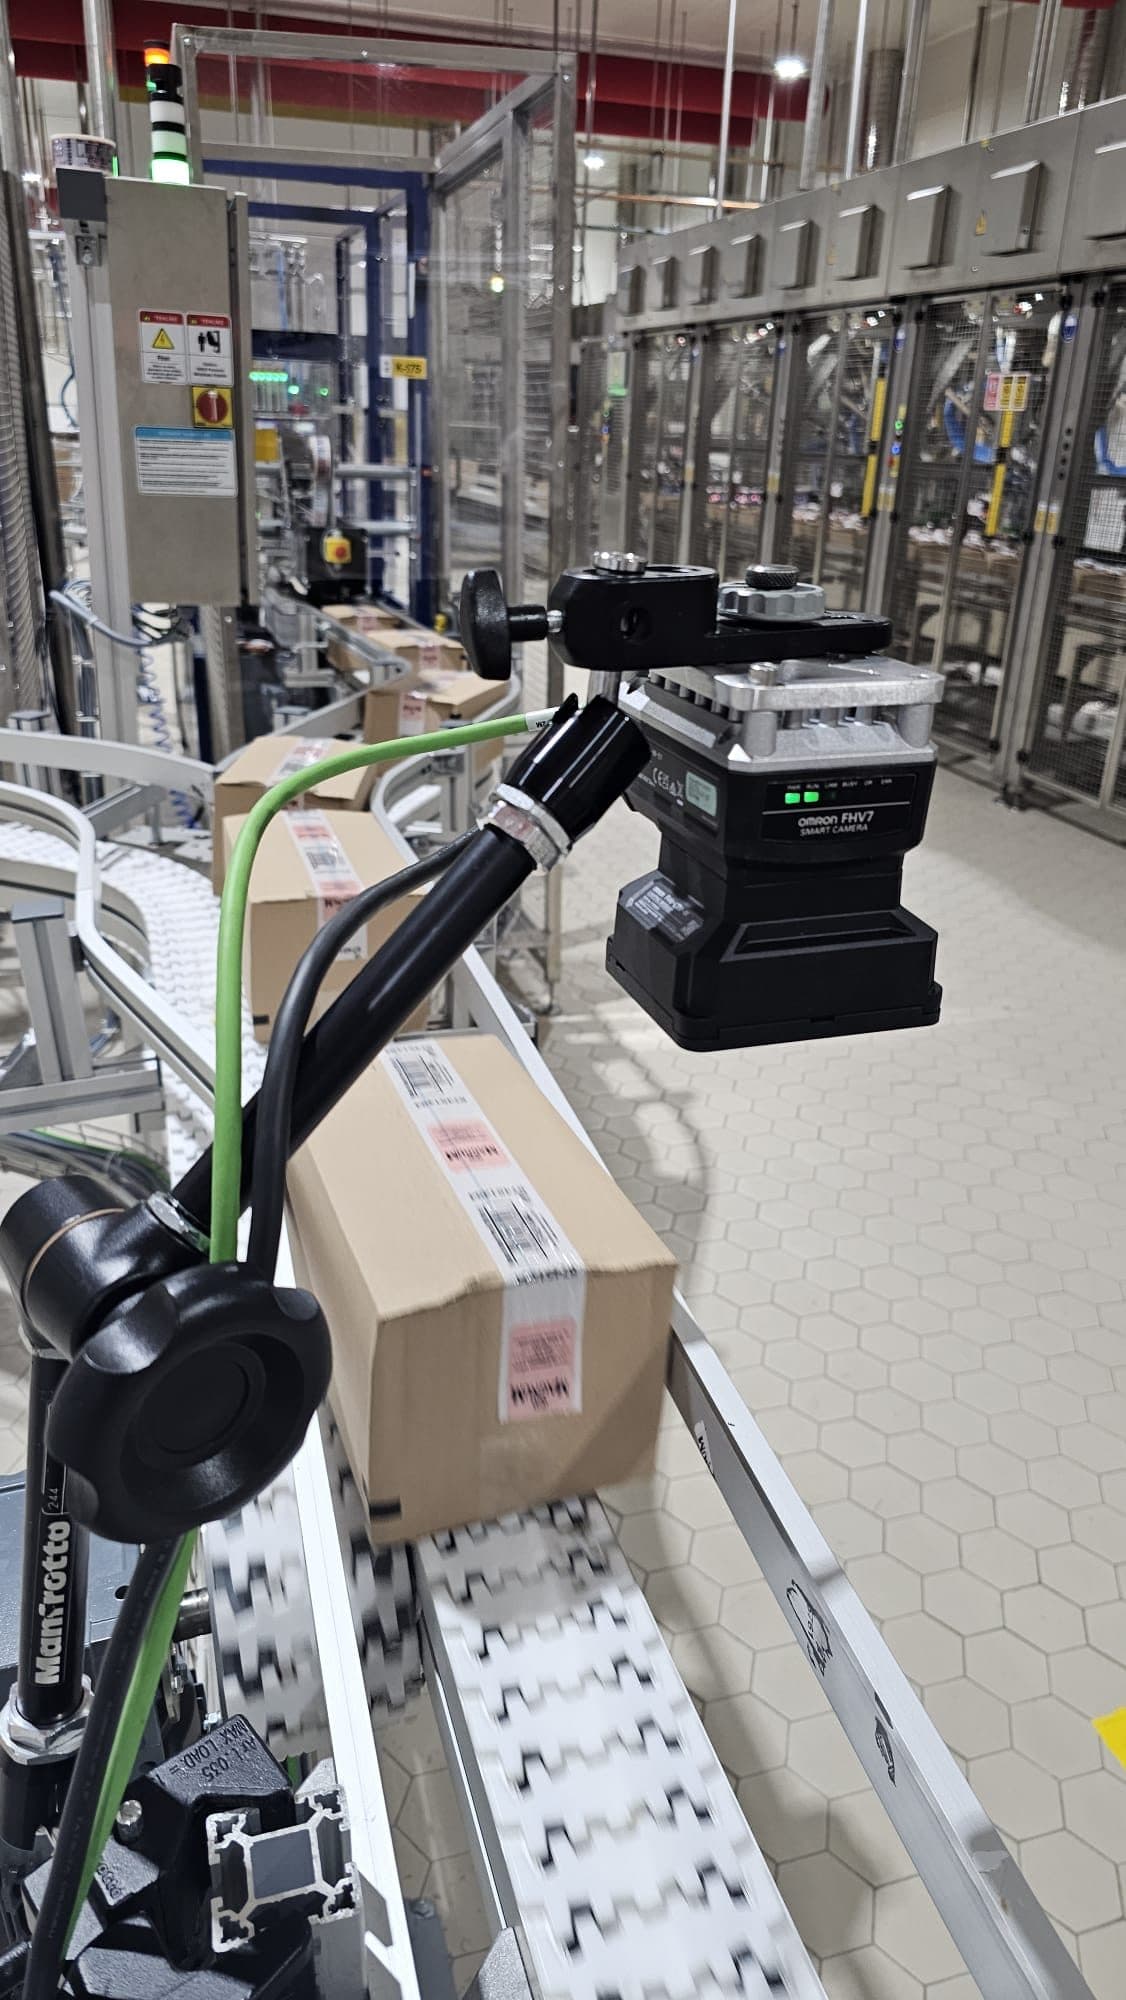
In trim manufacturing, consistent quality is one of the most critical factors in customer satisfaction. In this project, products leaving the extrusion line are inspected continuously on the line with an Omron FHV7 smart camera system.
While the products keep flowing, the system scans each piece with high precision and identifies surface defects and dimensional deviations immediately. There is no need to stop the line or take samples for inspection.
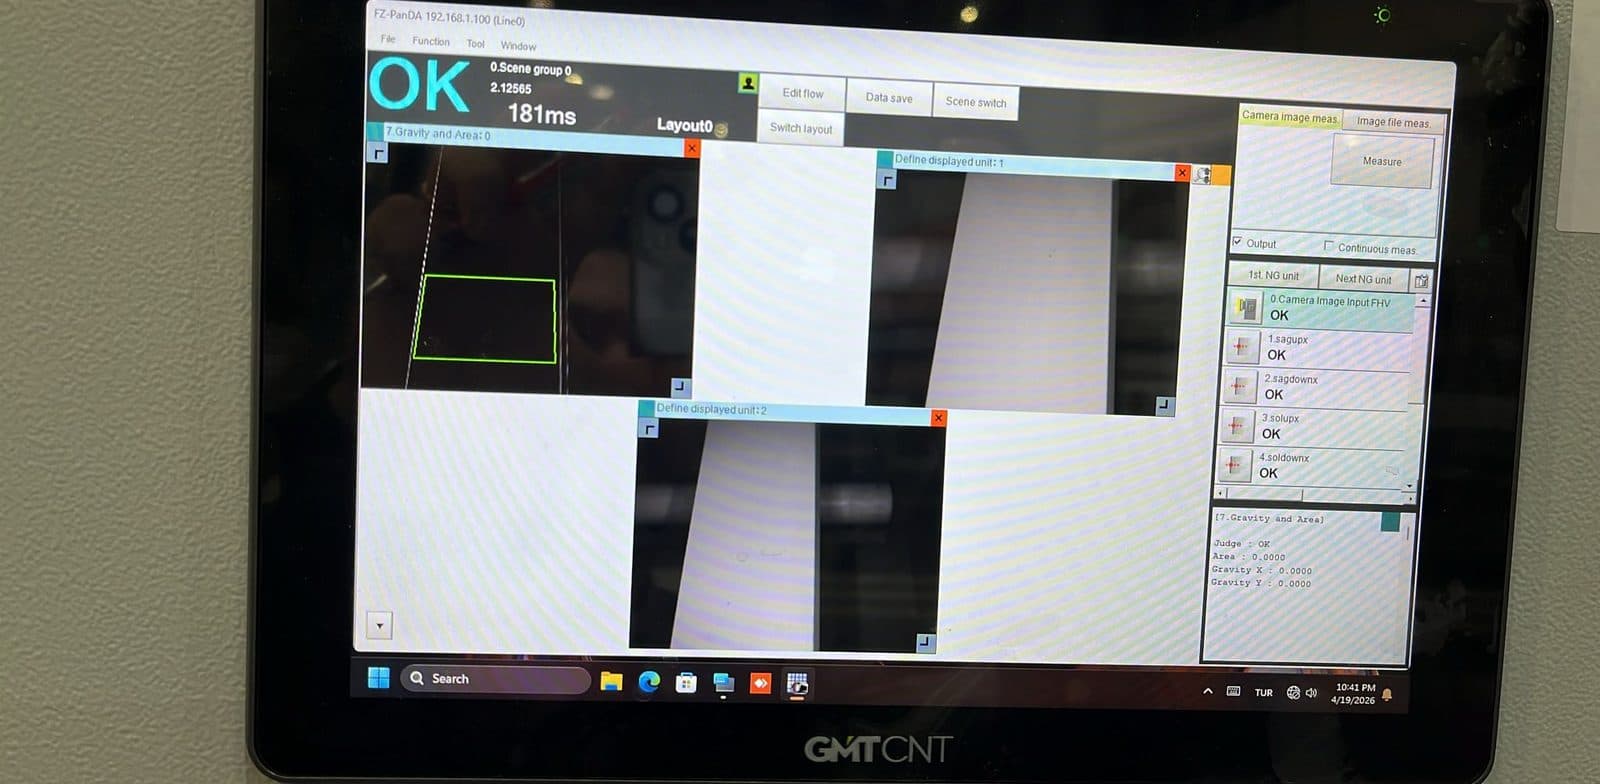
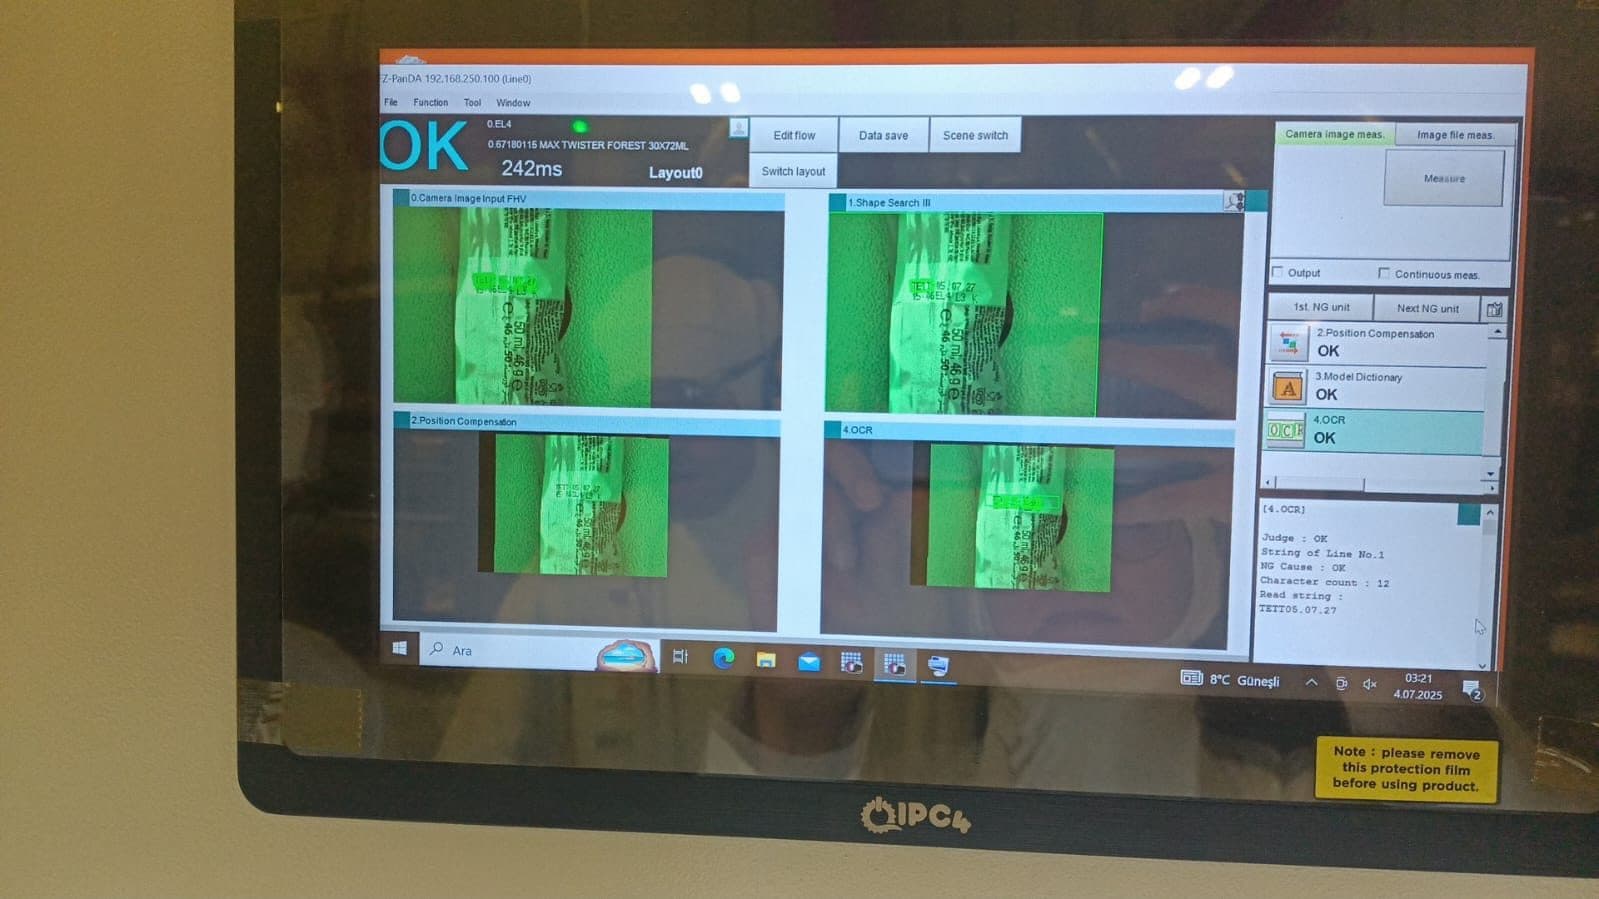
The measurement windows were defined as separate recipes for different profile types. From the touch panel at the line, the operator can select the active recipe and follow the OK/NG result live.
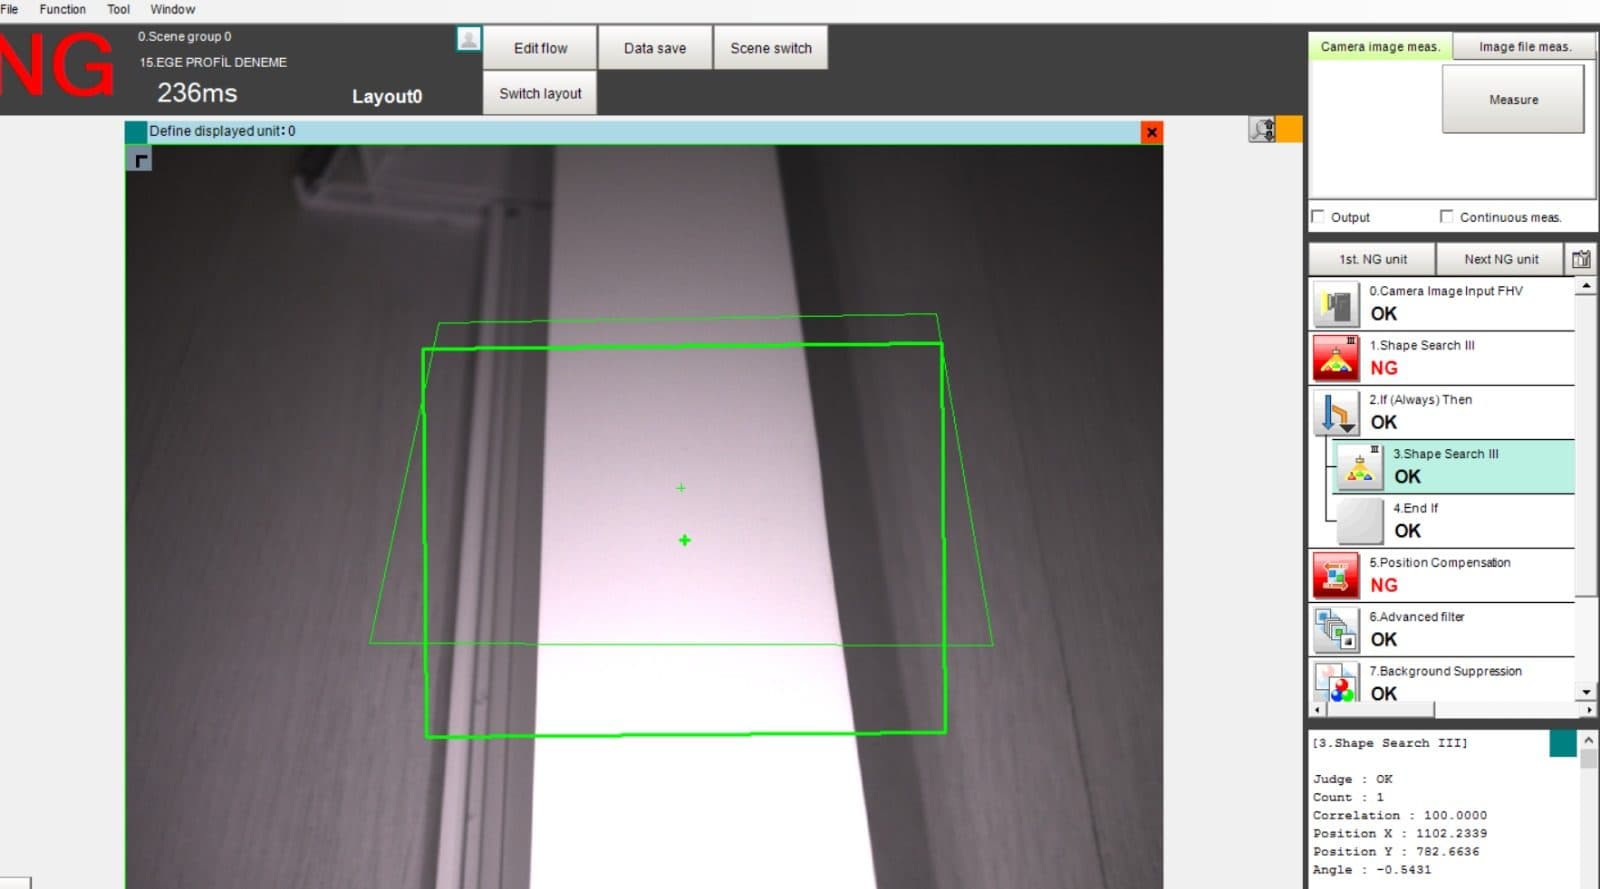
The measurement windows were placed on the critical edges of the profile. On every frame the system locates the edge position and measures the deviation from the reference in pixels, which calibration converts to millimetres. The decision is made against a numerical tolerance rather than on whether it "looks right".
In extrusion, a dimensional deviation usually develops by drifting rather than jumping. Continuous measurement reveals that drift early: the trend is visible while the value is still inside tolerance, and the operator can correct temperature or haul-off speed without stopping the line. The real gain from quality control is not sorting scrap but never producing it.
Separate recipes were defined for different profile types, each holding the measurement window position, the tolerances and the acceptance threshold. At changeover the operator selects the recipe from the touch panel at the line; no engineer is needed to set up the camera.
The order we worked in
- 01
Identifying the critical edges
We discussed with the production team which edges cause problems at assembly, and placed the measurement windows on those edges.
- 02
Pixel-to-millimetre calibration
Calibration was done with a reference part of known dimensions so that the deviation on screen corresponds to a real measurement.
- 03
Building the recipe structure
Window position and tolerance for each profile type were stored in a separate recipe, so the operator changes over with a single selection.
- 04
Commissioning the line-side panel
The results of four cameras were brought onto one screen, so the operator immediately sees which camera reported NG.
- Inspection method
- Continuous, not sampled
- Measurement type
- Edge position and deviation
- Changeover
- By selecting a recipe
- Line stoppage
- Not required
What this changed on the floor
- 01
Defect detection
Surface defects, dimensional deviations and production faults are identified instantly.
- 02
Uninterrupted flow
Quality control happens without stopping the line, removing the wait for samples.
- 03
Recipe per profile type
Defined measurement windows for different profiles allow a fast changeover.
- 04
Consistent quality
The quality standard stays the same for every product, so the end user receives a faultless one.
Frequently asked about this application
What does continuous inspection gain over sampling?
Sampling does not see the production between two samples. For slowly developing problems such as die wear or a temperature drift, that interval is scrap. Continuous measurement shows the deviation while it is still inside tolerance, so the correction happens before scrap is made.
Which defects does the system catch?
Two groups: surface defects (scratches, bubbles, colour differences) and dimensional deviations (edge position, section width). On the dimensional side the deviation is reported in millimetres; on the surface side the defect area is compared with a threshold.
How long does adding a new profile type take?
When an existing recipe is copied and the window position and tolerance updated, the job is usually finished within the same shift. If the profile geometry differs greatly from the existing ones, the lighting angle may also need reviewing.
How is the number of cameras decided?
The number of surfaces to inspect and the profile width decide it. One camera can see one face of a narrow profile; if all four faces must be checked, the camera count rises. The exact number becomes clear after the survey, once the profile section and line layout have been seen.
Do you have a similar need on your line?
Describe the defect you need to catch or send a photo of your production line, and we will assess feasibility and the hardware needed together.
Have a project or a material list?
Send us your list; we return stock status, lead time and wholesale pricing the same day.