

Plastic crate and grid inspection on the injection line
Detecting short shots and excess material with a Leuze IVS camera
 04
04Plastic crates and grids leaving the injection machine are inspected with a Leuze IVS camera; short shots, excess material, broken feet and cell-count errors are caught on the line.
- Customer
- Bir plastik enjeksiyon üreticisi
- Sector
- Plastic injection moulding
- Field of work
- Machine vision and quality control
- Year completed
- 2025
The need
What had to be solved on site?
In plastic injection moulding a short shot means the material has not filled every cavity in the mould. On large, thin-walled parts such as crates and grids, that shortfall usually occurs somewhere the eye does not go: at the tip of a foot, or in the corner of a cell.
The problem is structural, not just cosmetic. A crate with a broken or missing foot deforms the crate beneath it once stacked full. A fault discovered at the customer becomes the problem of a whole stack, not a single part.
How we solved it
At the plant, plastic crates and grids leaving the injection machine are inspected with a Leuze IVS camera. The vision system analyses the surface and structure of every part with high precision and instantly detects short shots or excess material during production.
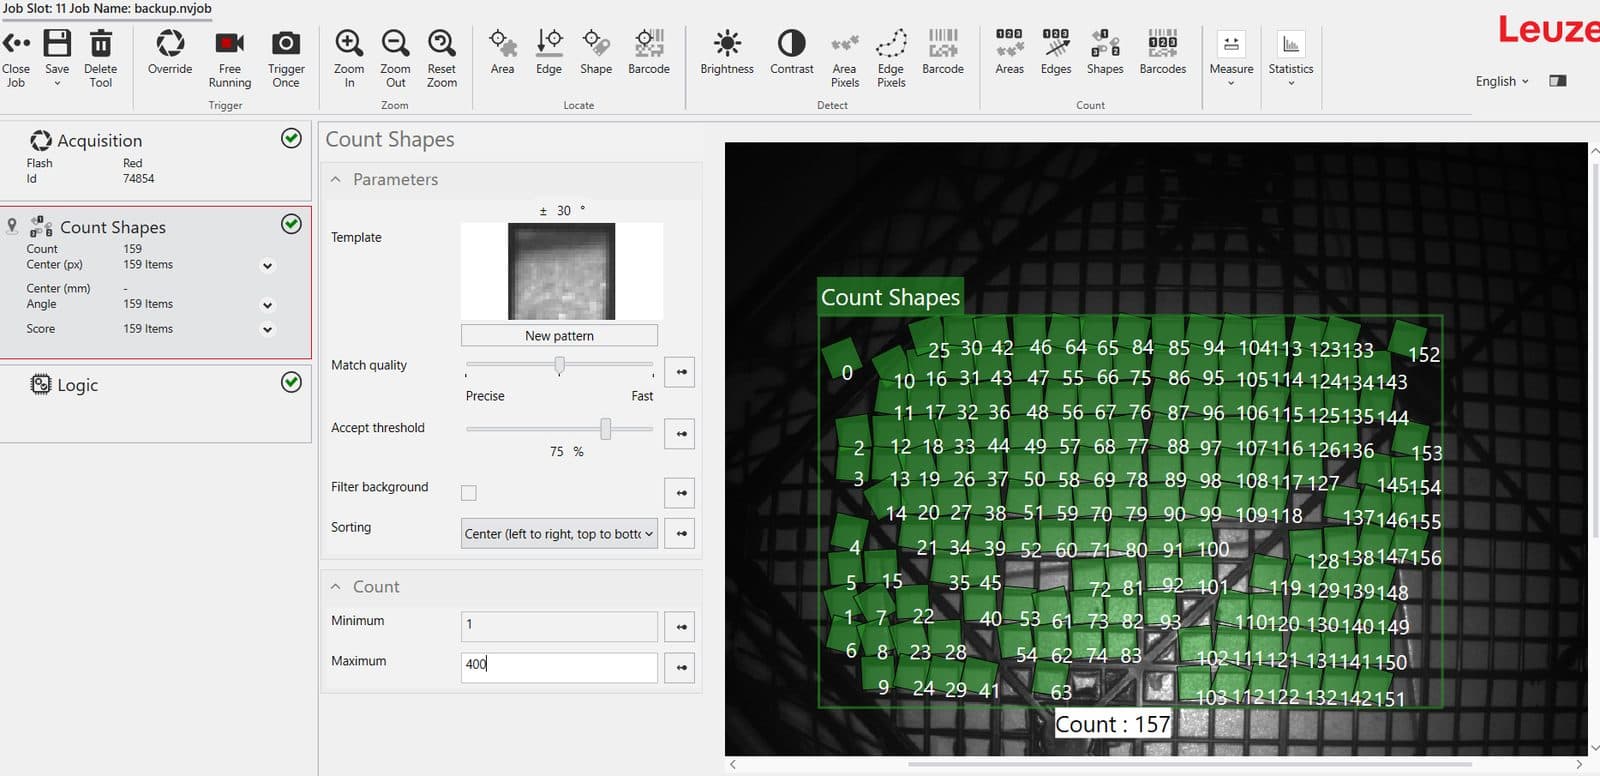
Grids are checked by cell count: the camera counts the square cells and flags missing or deformed areas. On crates, the foot regions are inspected by template matching, so a part with a broken or missing foot is distinguished from a sound one.
An area-analysis step compares the pixel area of the surface against a reference value and catches filling differences caused by injection pressure. Faulty crates and grids are therefore removed before shipment.
Counting cells on grids looks simple at first but has to be set up correctly. The camera counts the square cells; a deviation from the expected number shows a filling problem in that area of the mould. Because the count verifies each cell individually, it also catches a cell that is deformed but not closed.
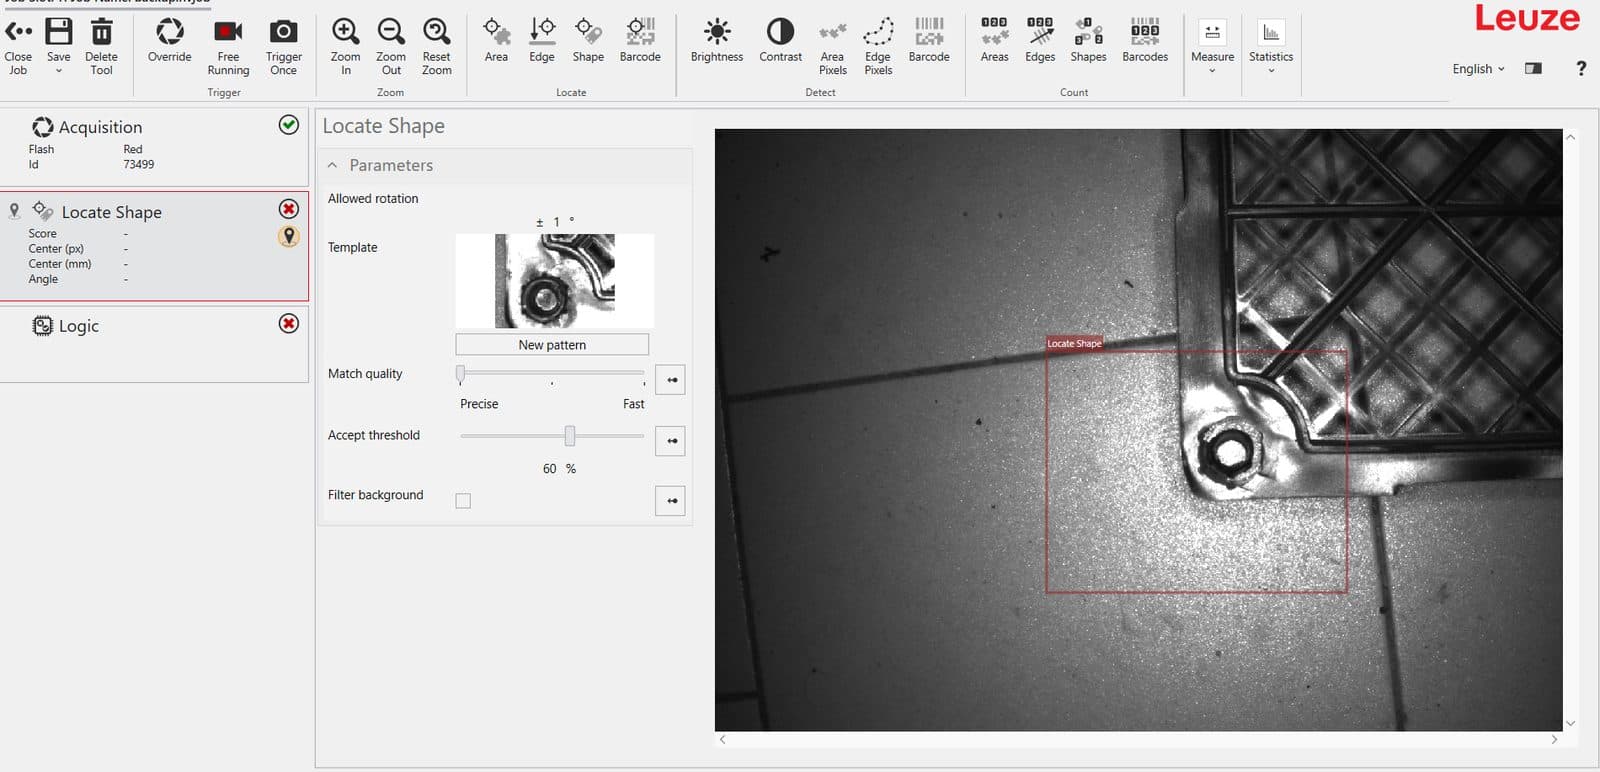
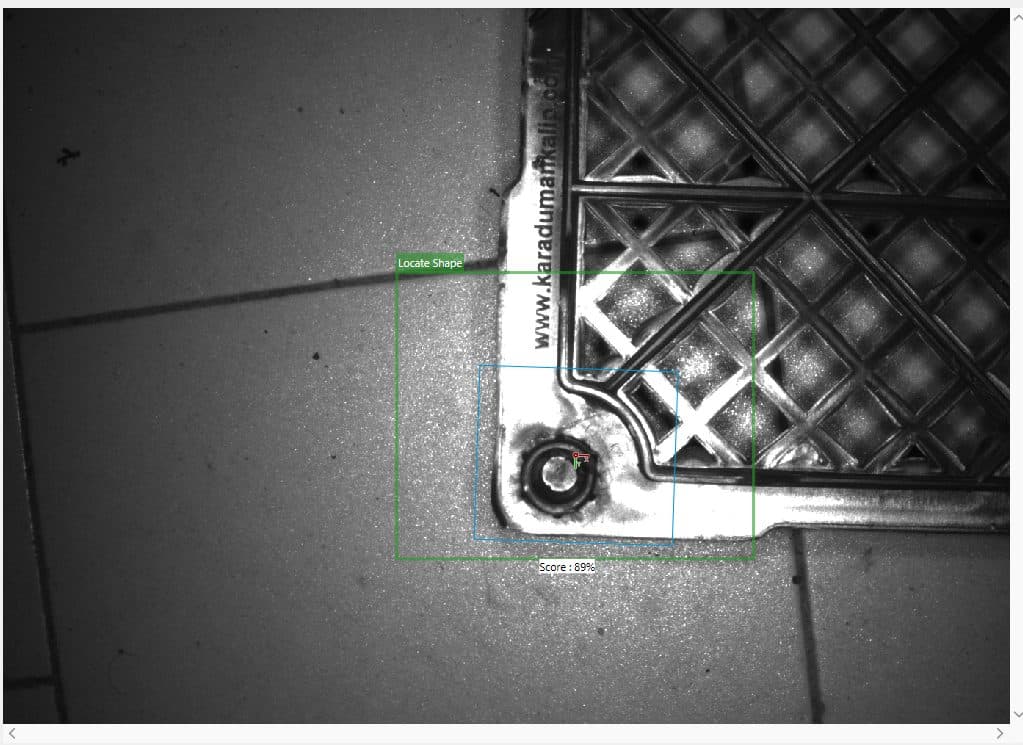
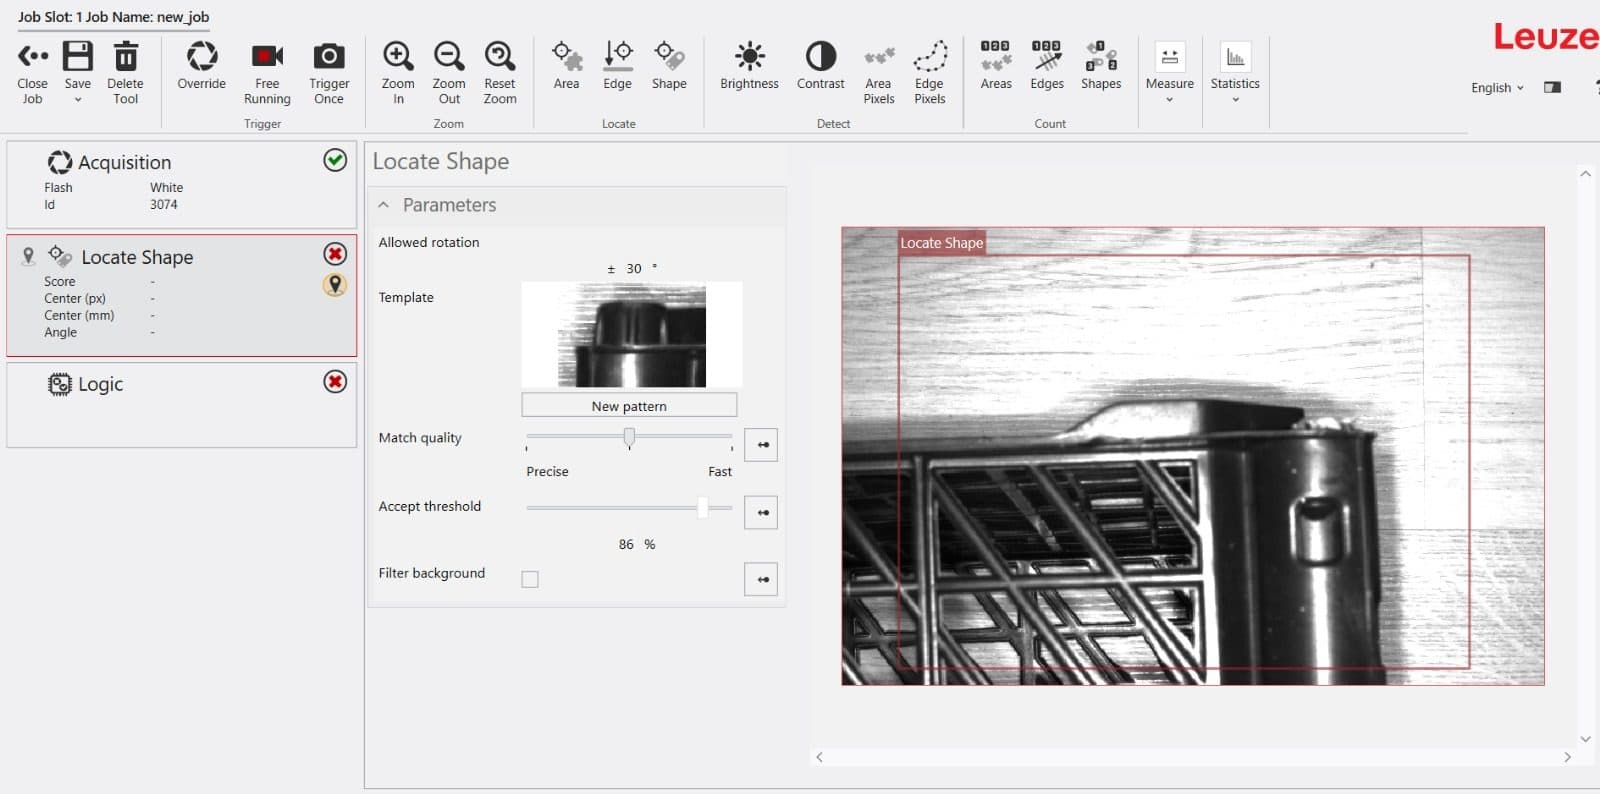
Template matching was used on the crate feet. The image of a sound foot is stored as a reference; the system looks for the same region on every crate and produces a match score. A score below the threshold means the foot is broken or missing. The advantage of this method is that it tolerates small shifts in the foot's position while catching distortion in its shape.
The third inspection step is area analysis. The pixel area of the surface is compared against a reference value, which brings out filling differences caused by variation in injection pressure as a number. Because the three methods work together, defects a single check could miss are caught.
Inspection images are captured in greyscale. Colour information is of no use in this application; what matters is edge and texture contrast. Greyscale both shortens processing time and removes the need to update the recipe when the raw material colour changes.
The order we worked in
- 01
Separating the defect types
Short shots, broken feet and missing cells were defined as distinct defects, and a different inspection method was chosen for each.
- 02
Recording the reference templates
Images of a sound foot and a complete grid were taken as references, and the match-score thresholds were set together with the production team.
- 03
Greyscale imaging
We worked on edge and texture contrast rather than colour, so no recipe update is needed when the material colour changes.
- 04
Combining the three checks
Counting, template matching and area analysis were combined into one decision, so the part is rejected if any of them returns NG.
- Inspection methods
- Three methods combined
- Imaging
- Greyscale
- Defects caught
- Fill, feet, cells
- Decision point
- Before shipment
What this changed on the floor
- 01
Precise fill inspection
Short shots and excess material use are identified on the line during injection.
- 02
Cell counting
Square cells on grids are counted so missing and deformed areas are flagged.
- 03
Broken foot detection
Template matching separates crates with a broken or missing foot from sound ones.
- 04
Rejection before shipment
Faulty crates and grids are removed before they reach packing.
Project images
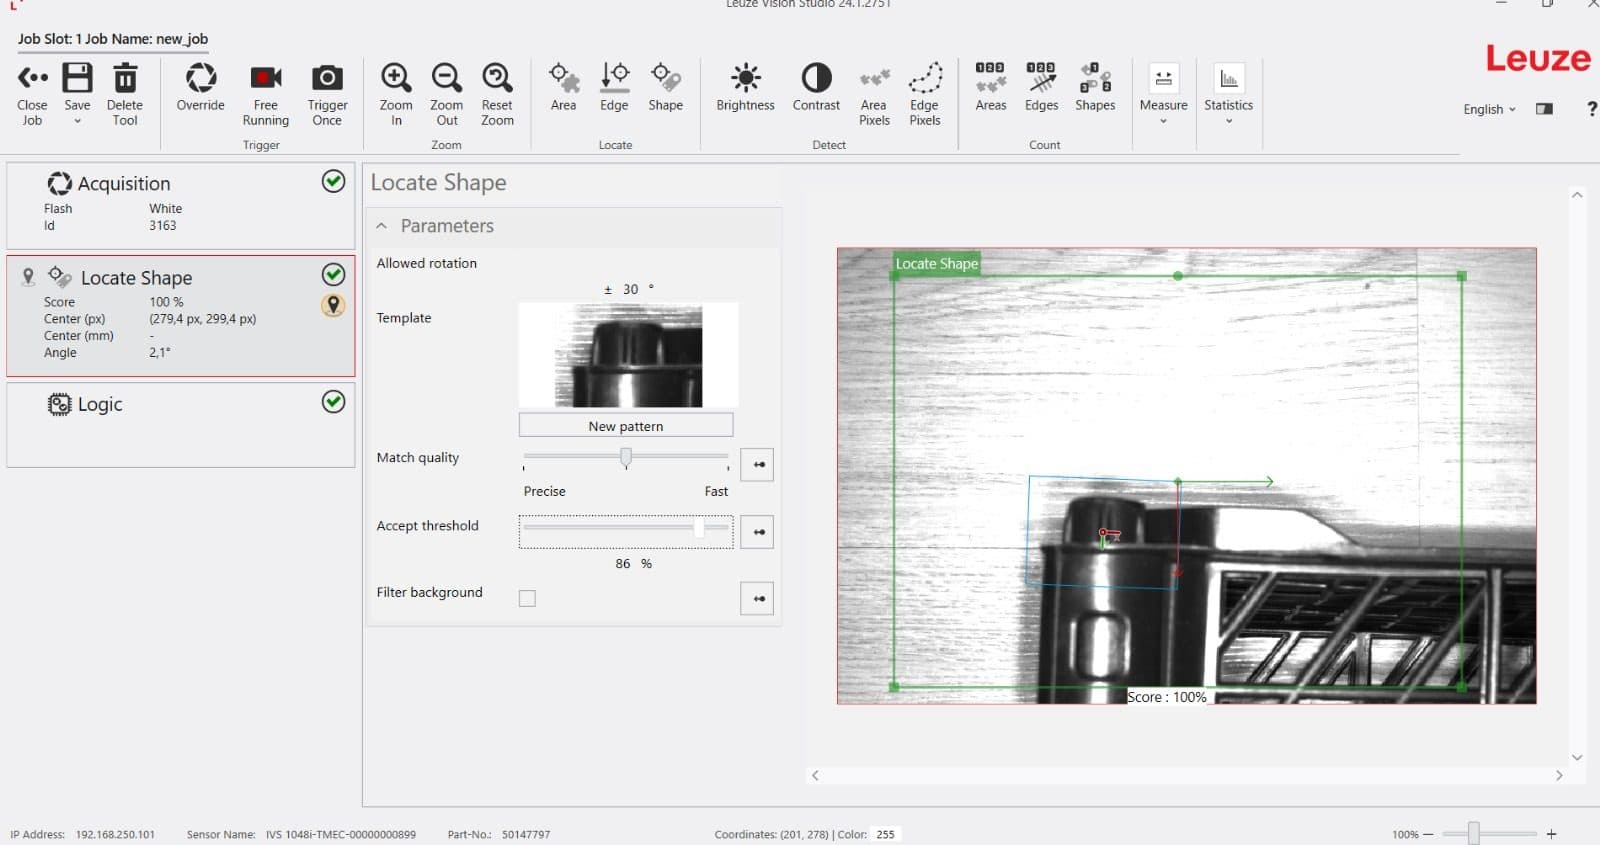
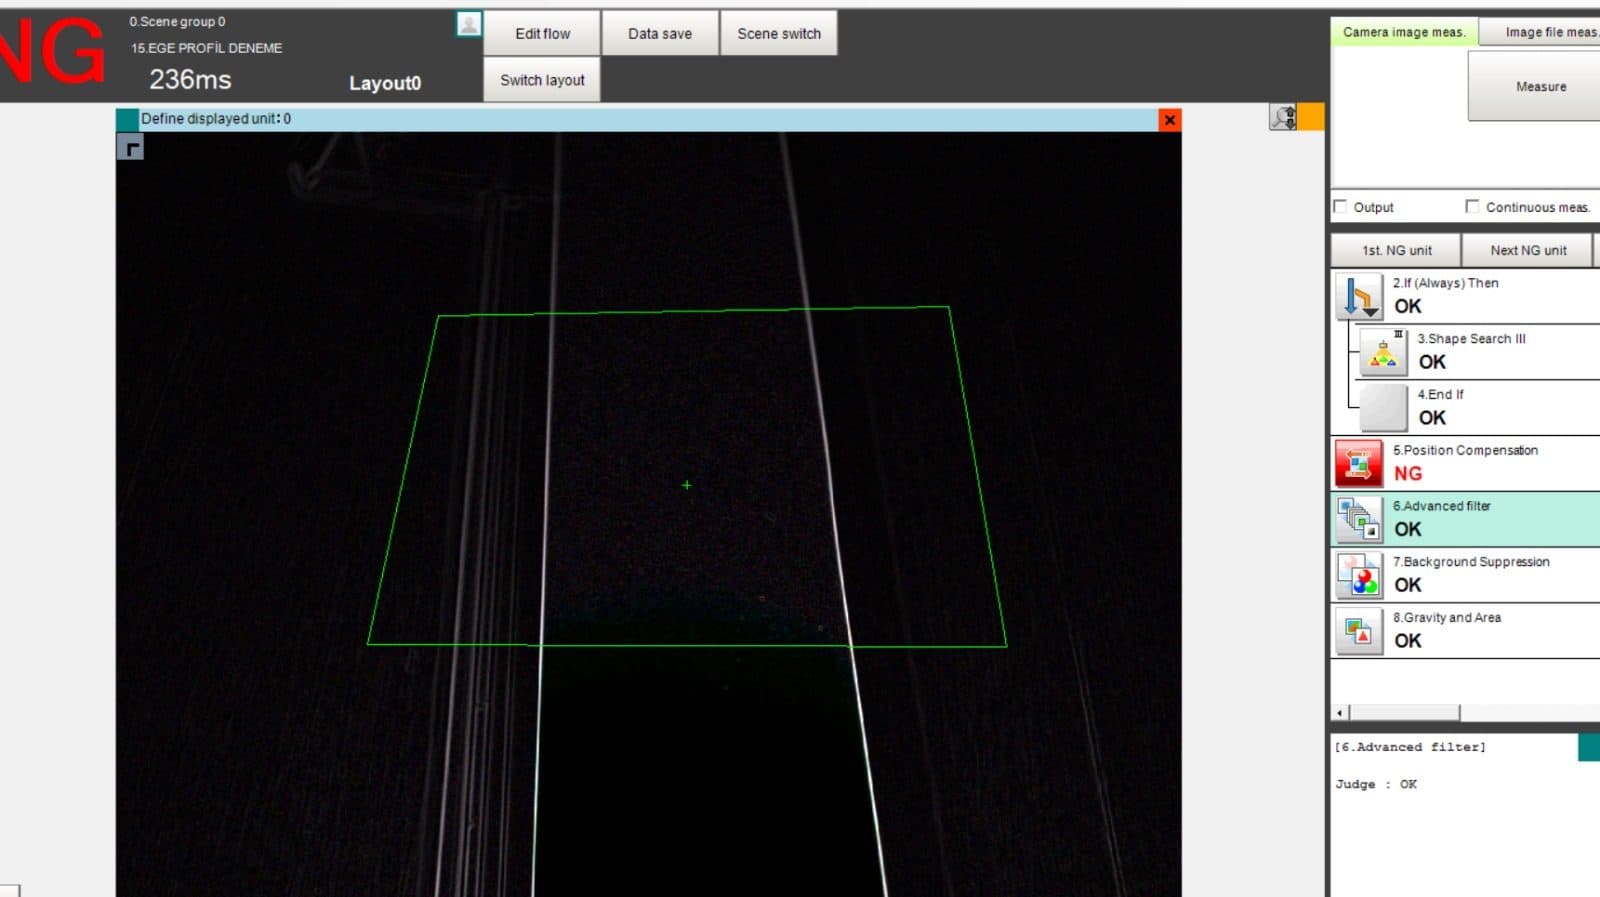
The inspection screen where the template-matching step locates the reference region at the crate corner 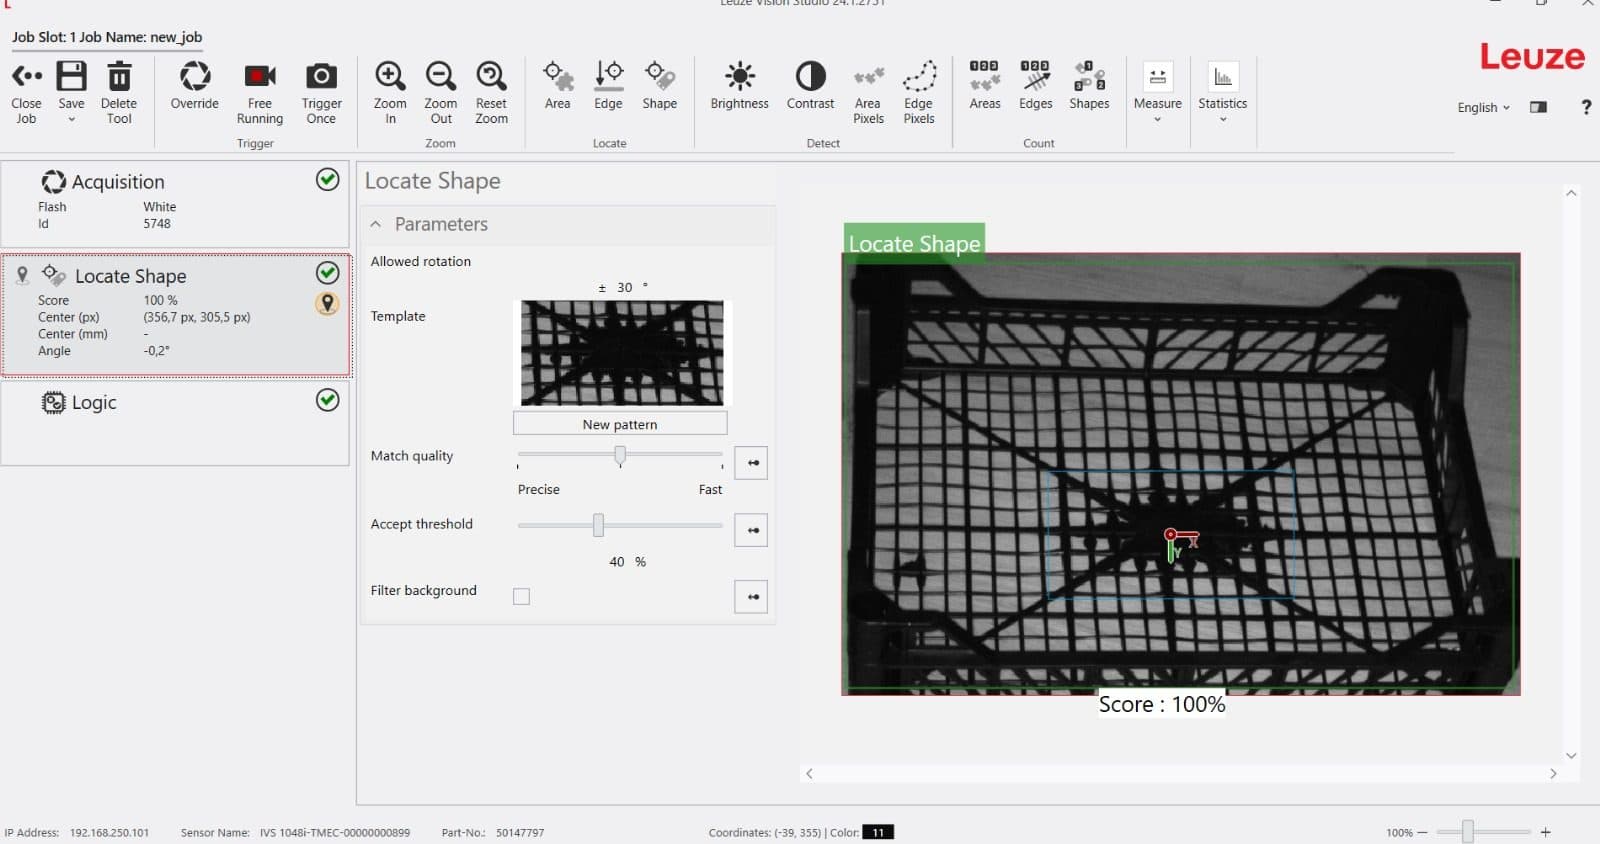
The inspection image of a plastic grid leaving the injection machine 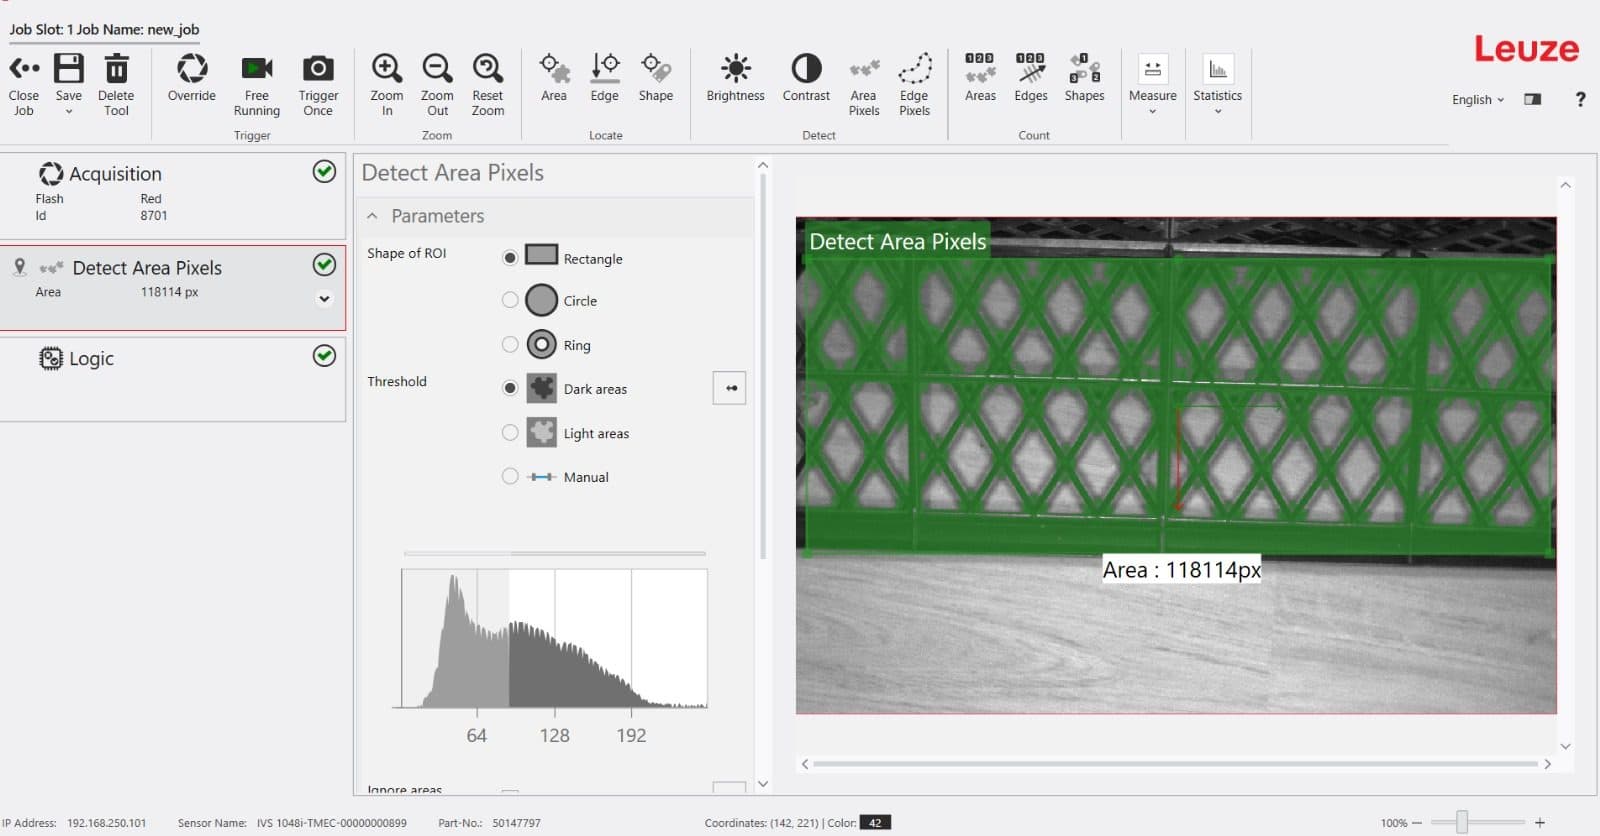
The area-analysis screen measuring the pixel area of the surface alongside a histogram
Frequently asked about this application
How does template matching work?
A specific region of a sound part is stored as a reference image. On every new part the system looks for the same region and scores how closely it matches as a percentage. If the score falls below the set threshold, the part is judged NG. The method can be tuned to tolerate small shifts in the part's position.
Why is one inspection method not enough?
Every method has a blind spot. Cell counting confirms the cells exist but does not see thinning in the wall. Template matching catches distortion in shape but not a missing count. Area analysis shows a filling difference but not where it is. Running all three together, the blind spots cover one another.
Does the system need resetting when the material colour changes?
No. Because inspection runs on a greyscale image, a change of colour does not affect the result. Only when moving to a very dark or very glossy material may the lighting intensity need reviewing.
What happens when a defective part is detected?
The part is removed from the line and its image is recorded. A repeating defect points to a problem in the mould or the process parameters, in which case the injection settings are corrected rather than parts being sorted.
Do you have a similar need on your line?
Describe the defect you need to catch or send a photo of your production line, and we will assess feasibility and the hardware needed together.
Have a project or a material list?
Send us your list; we return stock status, lead time and wholesale pricing the same day.