

Colour and surface inspection on tin packaging
Detecting deviation in base and body colour
 06
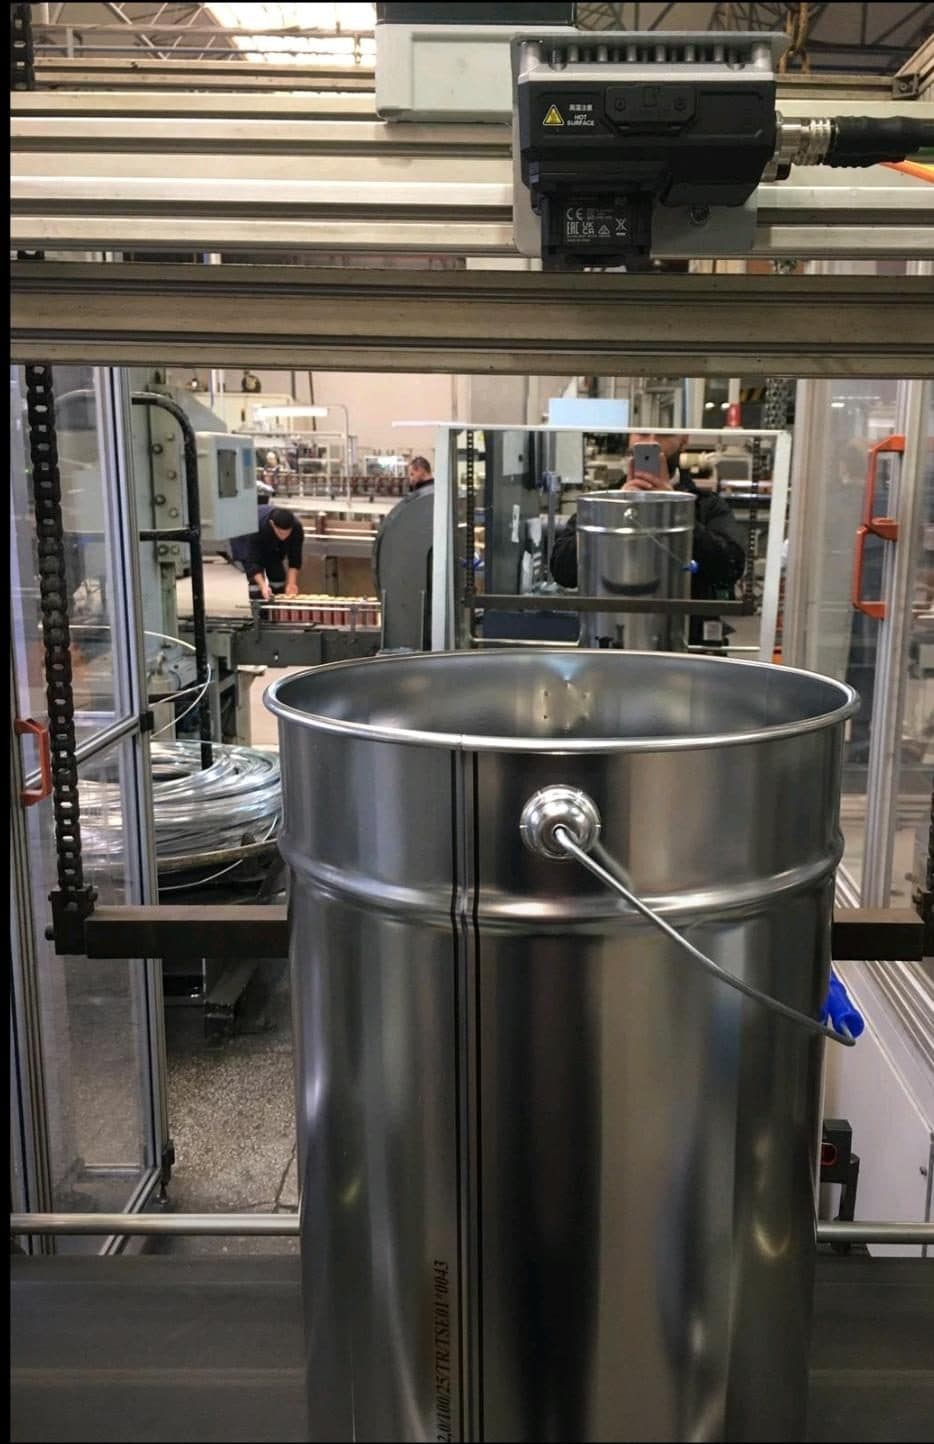
06The base and body colour of tins leaving the production line are inspected instantly with image processing, so colour deviations and surface defects are identified on the line.
- Customer
- Bir metal ambalaj üreticisi
- Sector
- Metal packaging manufacturing
- Field of work
- Machine vision and quality control
- Year completed
- 2024
The need
What had to be solved on site?
In metal packaging, colour matters as much as the product: the customer's brand colour has to come out exactly on the tin. But the paint batch, oven temperature and the state of the metal surface can all cause small shifts in colour.
Judging those shifts by eye is not reliable. The same operator can assess the same shade differently at different times of day, and the gap between two operators is wider still. The acceptance decision ends up depending on the person and the ambient light.
How we solved it
At the metal packaging plant, the base and body colour of tins leaving the production line is inspected with image-processing technology. The system checks colour consistency and surface quality instantly and prevents faulty production.
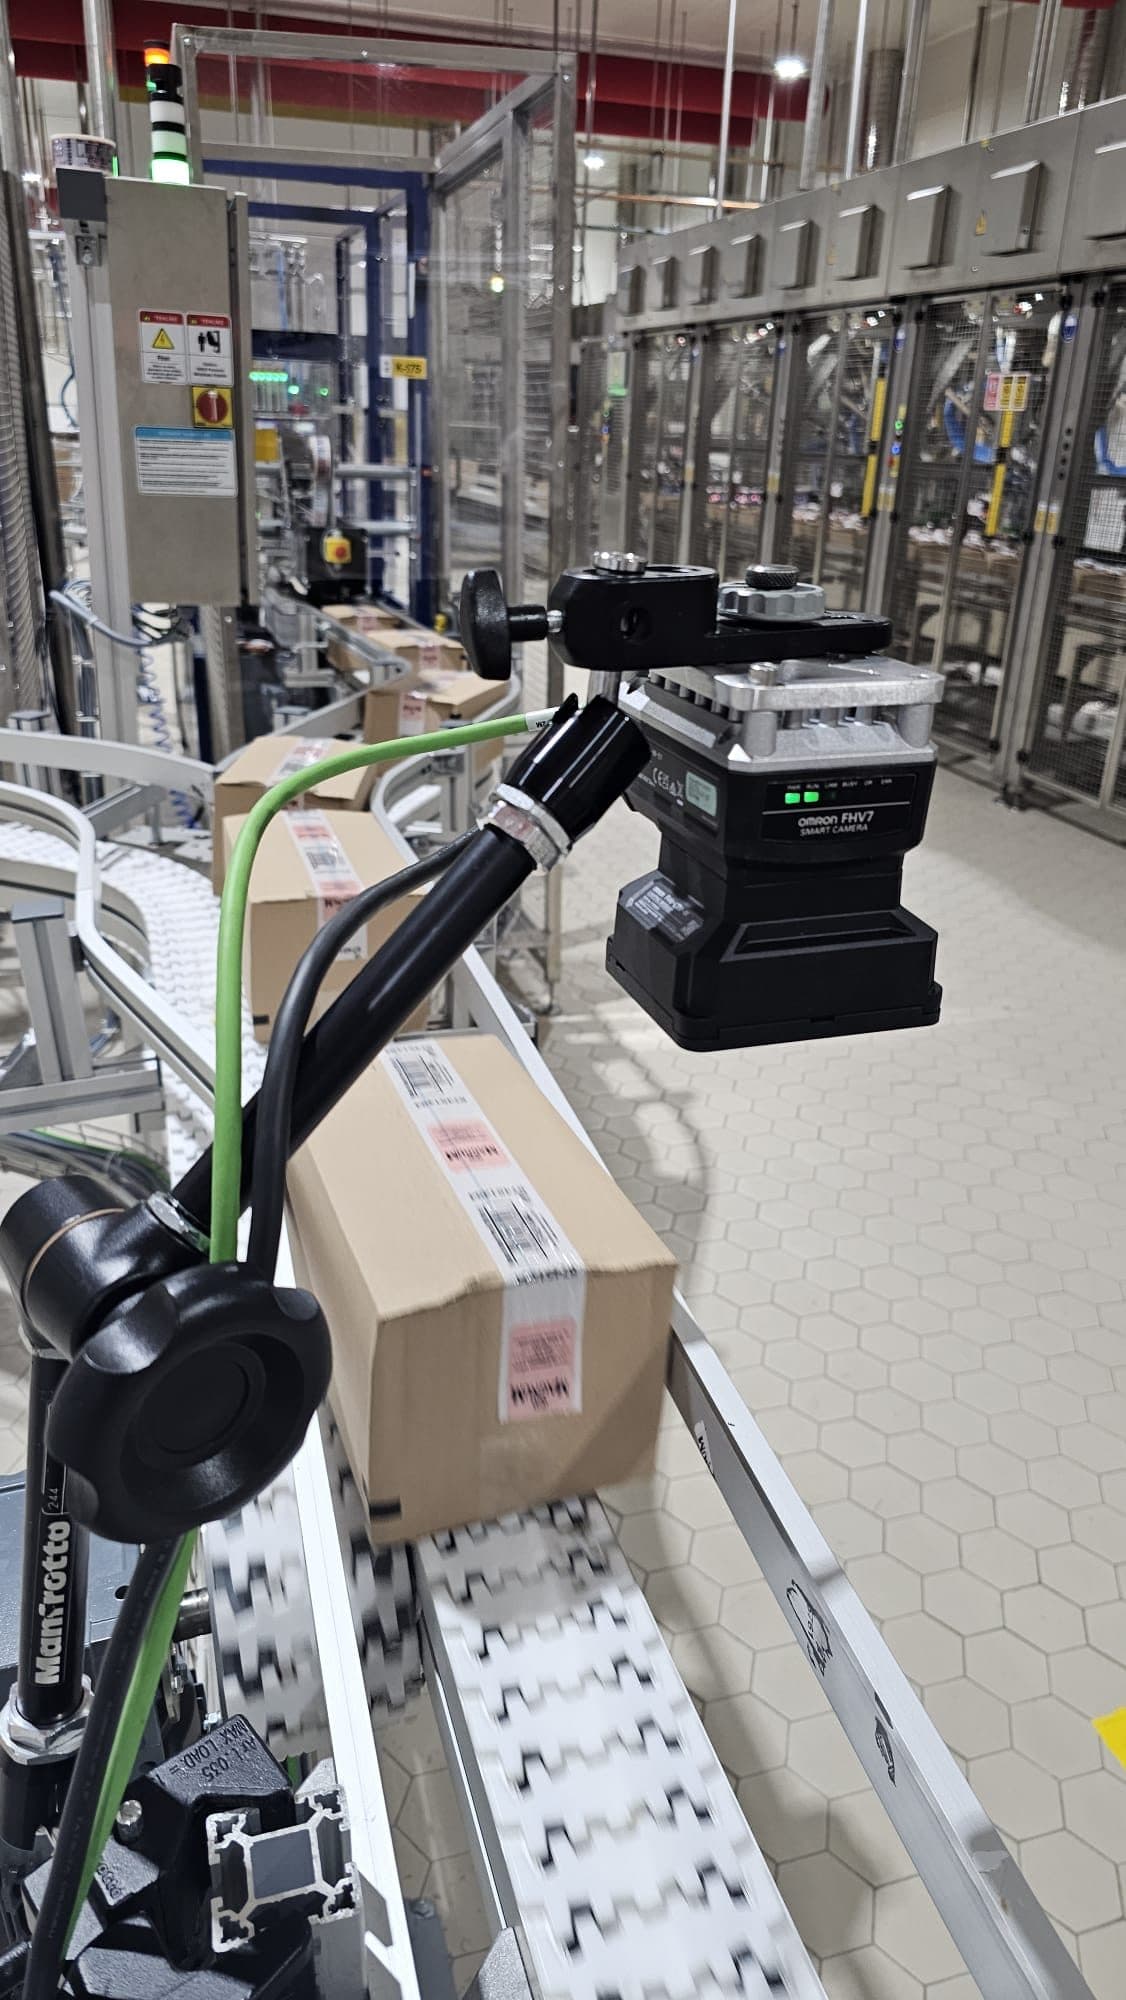
Every tin is scanned with a high-resolution camera and colour-analysis algorithms. Colour differences, surface defects and print faults are detected while the product is still on the line.
Colour inspection evaluates shade differences that are hard for the human eye to judge using numerical thresholds. This keeps the same colour within a batch and between batches.
The system measures the base and the body colour separately. That separation matters because the two areas go through different process steps; a deviation on the base need not have the same cause as one on the body. Measuring them apart narrows down which step produced the problem.
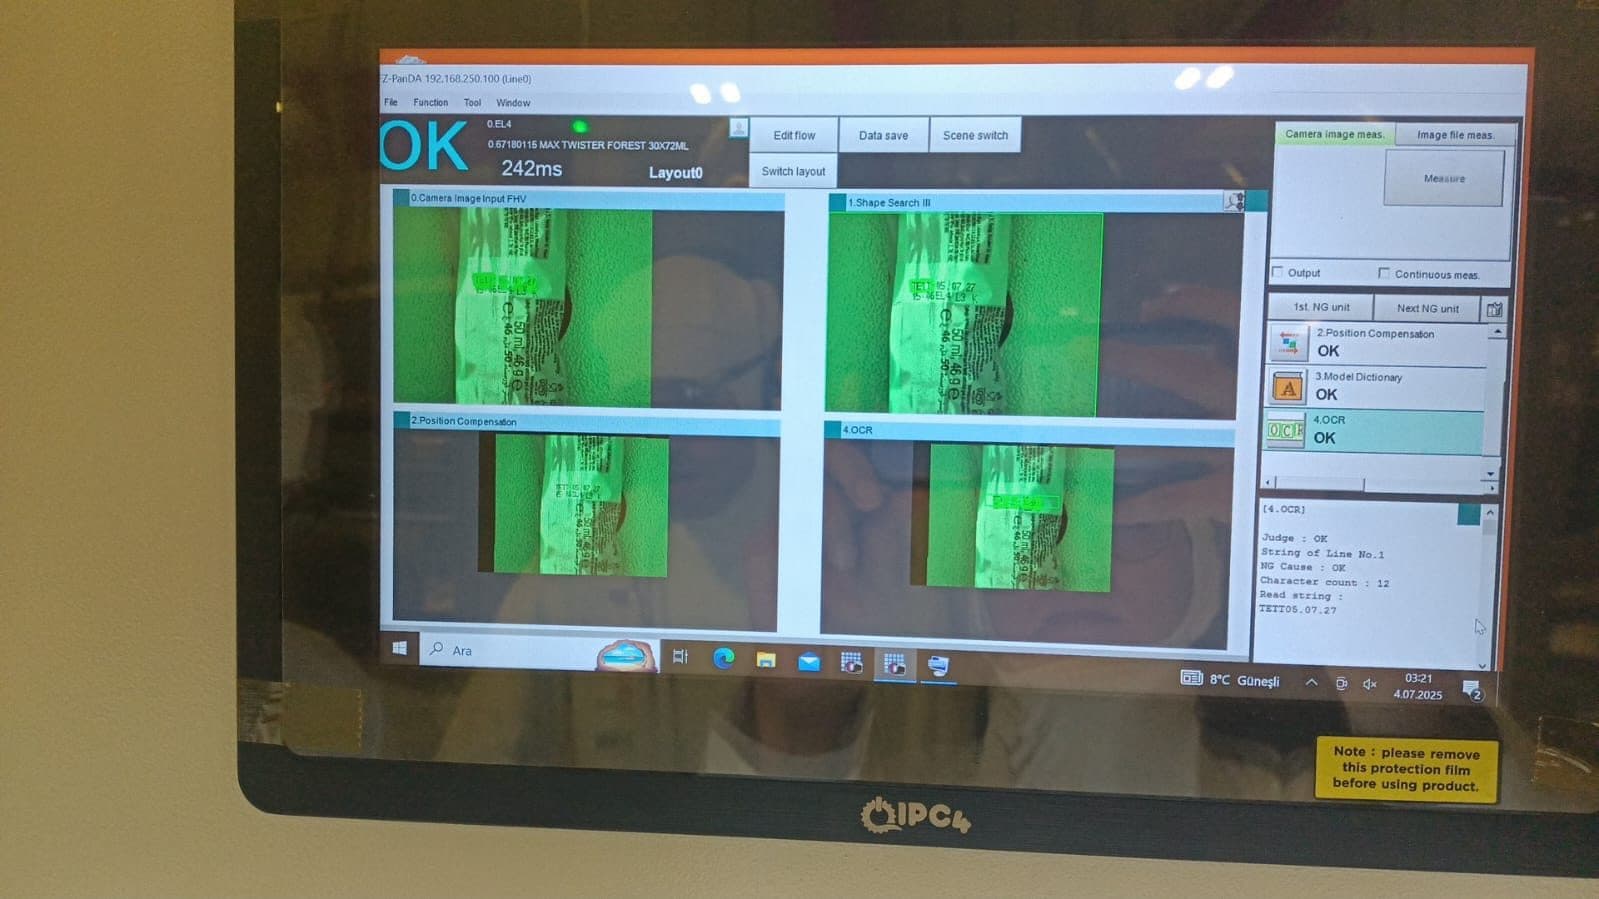
Colour is assessed against numerical thresholds. The reference shade is stored and each product's measured value is compared with how far it deviates from that reference. The threshold is set in line with the tolerance the customer accepts, which makes the acceptance decision independent of the person and the ambient light.
The camera housing and lighting were enclosed to keep outside light out. This is essential in colour measurement: if the factory lighting changes through the day, so does the measurement. Enclosed, constant lighting makes readings taken on different shifts comparable.
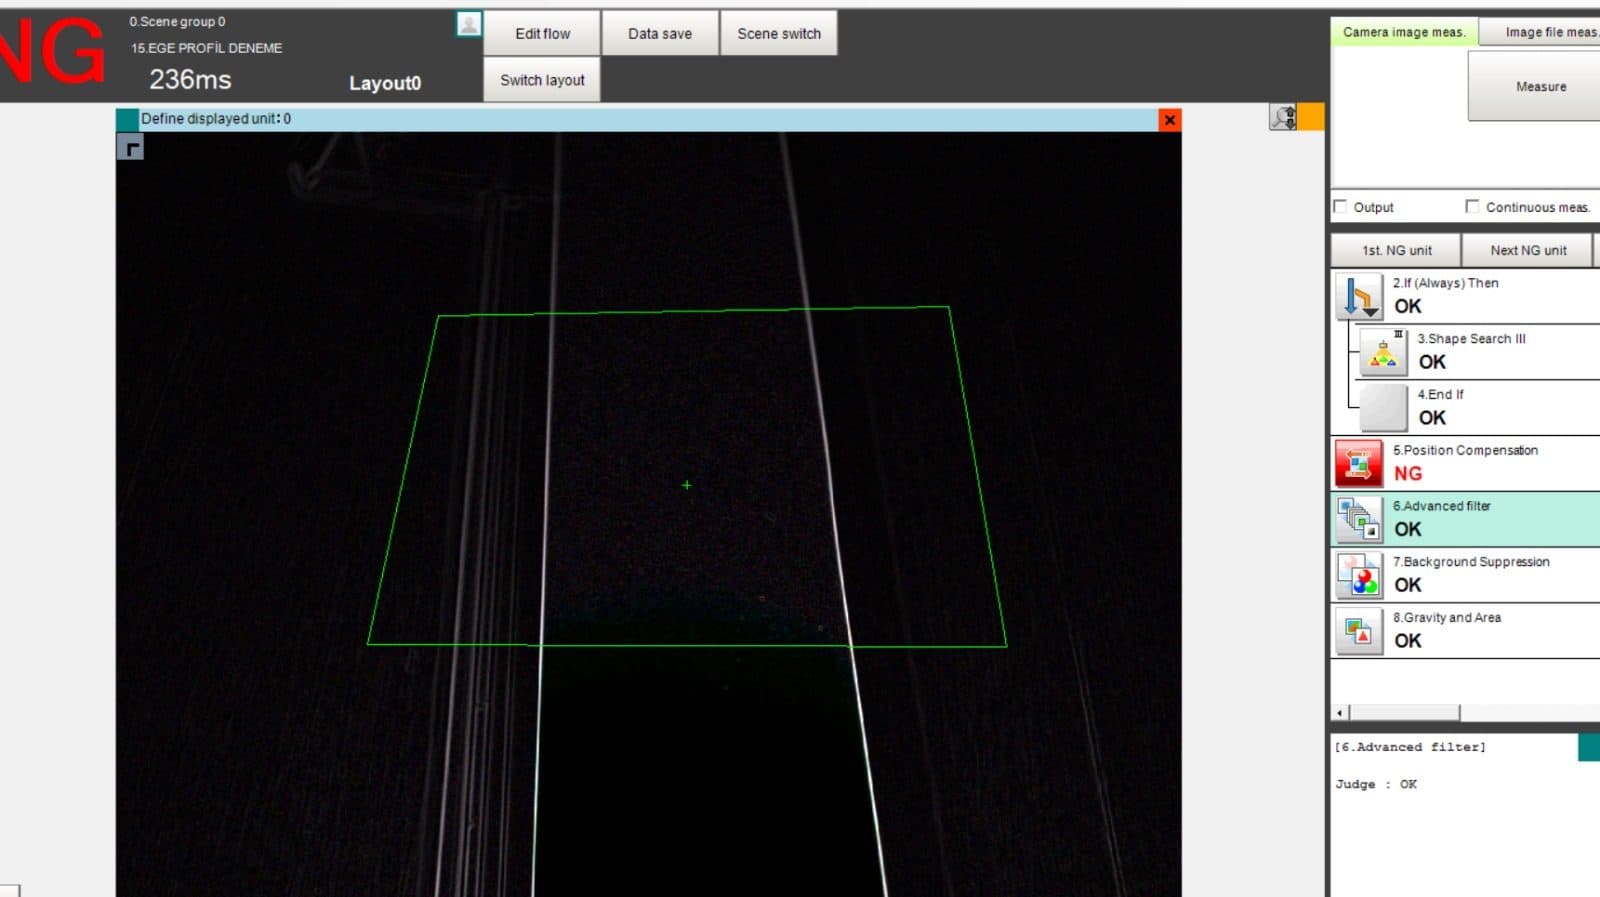
Alongside colour, surface defects are evaluated from the same image. A separate inspection window was defined for scratches, bubbles and print misalignment, so colour and surface are both checked in one pass.
The order we worked in
- 01
Recording the reference shade
The reference colour value was taken from a customer-approved sample, and the acceptance tolerance was defined against it.
- 02
Enclosed lighting housing
The camera area was enclosed and fitted with constant lighting so factory light cannot affect the measurement.
- 03
Separating base and body
The two areas were split into separate inspection windows, narrowing down which process step a deviation comes from.
- 04
Adding the surface check
An additional window was defined on the same image for scratches, bubbles and print misalignment.
- Areas measured
- Base and body separately
- Decision basis
- Numerical colour threshold
- Lighting
- Enclosed and constant
- Additional check
- Surface defects
What this changed on the floor
- 01
Colour consistency
Even the smallest deviation in base and body colour is caught by numerical thresholds.
- 02
Fast inspection
Every product is inspected continuously without stopping the line.
- 03
Surface quality
Alongside colour, surface defects and print faults are evaluated as well.
- 04
Consistency between batches
Working to the same reference value keeps colour stable within and between batches.
Frequently asked about this application
Why can colour not be checked by eye?
The human eye cannot judge a colour difference independently of context. Two shades side by side can be compared, but the same accuracy is impossible for two products seen hours apart. Ambient light and fatigue shift the judgement too. Numerical measurement applies a fixed threshold against a reference value and removes those variables.
Why does the lighting have to be enclosed?
Colour measurement depends directly on the composition of the light falling on the surface. If the factory lighting changes through the day, or daylight comes in through a window, the same product measures differently at different hours. Enclosed, constant lighting makes readings comparable between shifts.
Why are base and body measured separately?
The two areas pass through different process steps. A deviation on the base usually comes from coating or curing, while one on the body can come from printing. Measuring them separately shows directly which step needs attention.
What happens when a new colour is added?
A reference value is taken from the customer-approved sample and a new recipe is created. The tolerance is entered according to the range the customer accepts for that product. No change is needed to the camera or lighting layout.
Do you have a similar need on your line?
Describe the defect you need to catch or send a photo of your production line, and we will assess feasibility and the hardware needed together.
Have a project or a material list?
Send us your list; we return stock status, lead time and wholesale pricing the same day.